
Welcome to GH Capital Management – Commercial Property Investment and Development in Norfolk.
Welcome to GH Capital Management – Norfolk Based Commercial Property Development Company

GH Capital Management invests in and develops industrial, warehouse and commercial property across Norwich, Norfolk and East Anglia. View available properties or discuss development opportunities.
We are actively looking for new development and investment opportunities, either financed from our own capital or as joint ventures. We also welcome enquiries from new tenants and organisations requiring commercial properties to lease or purchase.
Results
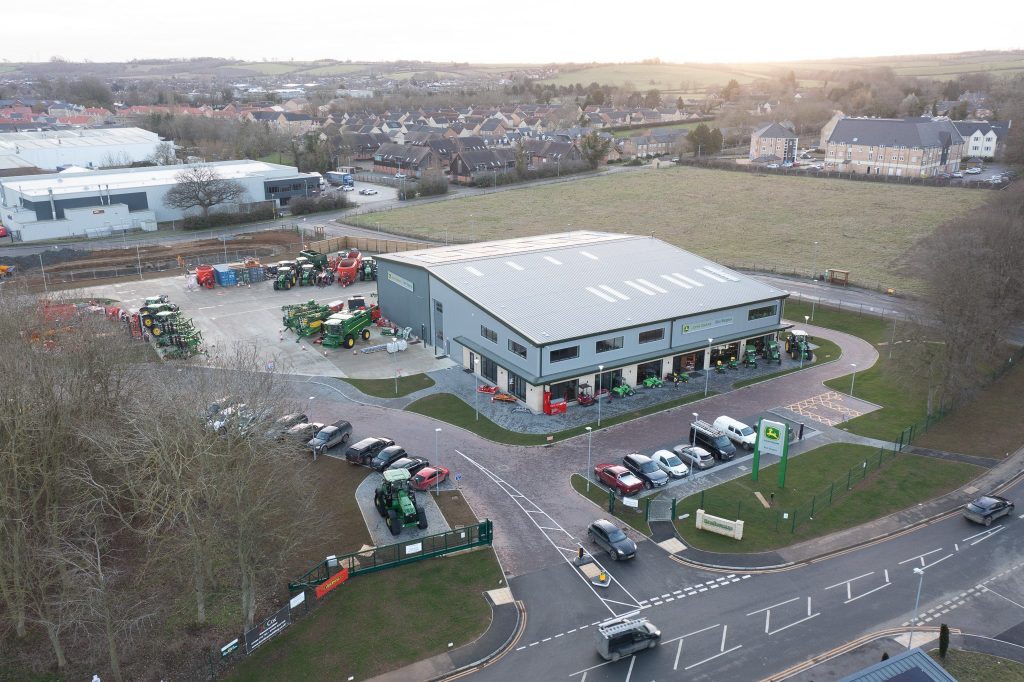
Established in 1991, the directors have successfully bought, refurbished and developed a range of mixed use, office, industrial and commercial properties ranging from small starter units to large warehouses on established industrial estates.
We help create jobs and opportunities stimulating growth into local communities.
Portfolio
The current portfolio includes a range of trade counter, industrial, external storage land and office properties. We have a range of tenants, including national and small private enterprises.
We also own a range of one, two and three bedroomed residential dwellings with easy access to road networks managed for short or long term rent.
Collaboration
We comprise of a small team which enables us to make decisions swiftly.
Our wealth of local market knowledge allows us to be flexible in dealing with tenants and enhance opportunities, whilst our regular contact with occupiers allows the company to be responsive to their requirements.
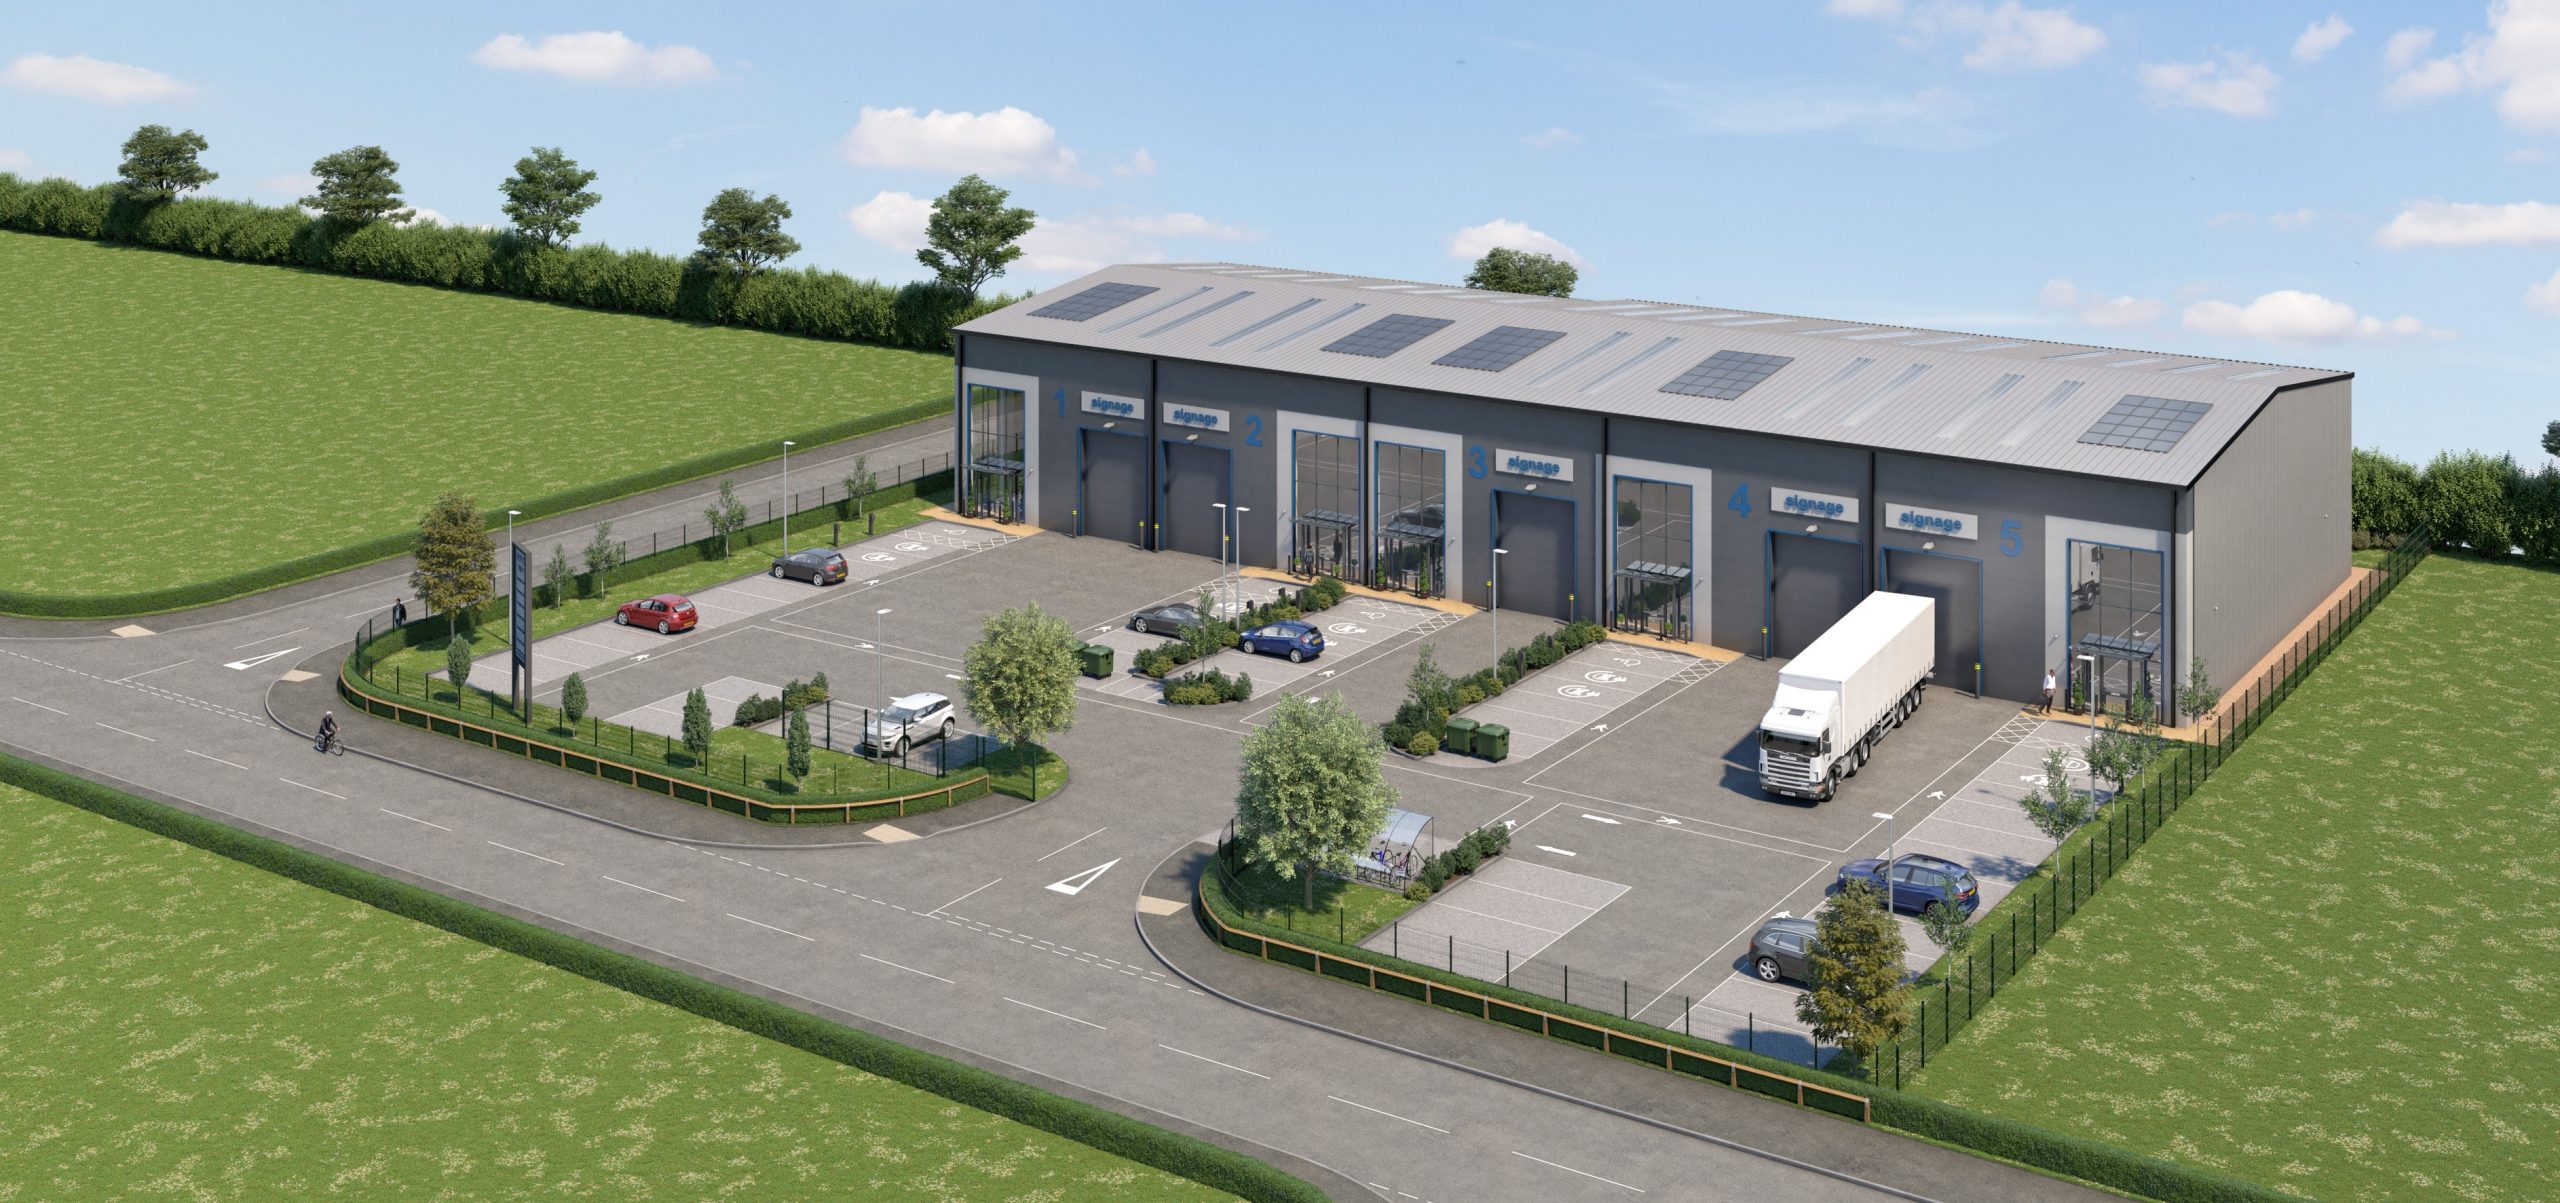
– New Build – Units from single plots to larger sites –
– Refurbishment – Simple facelift to complete remodeling –
– Asset Management – Improve performance and management of industrial spaces –
– Redevelopment- Enhancement of existing property –
– Facilities Management- Ensuring spaces are well maintained and operationally effective –
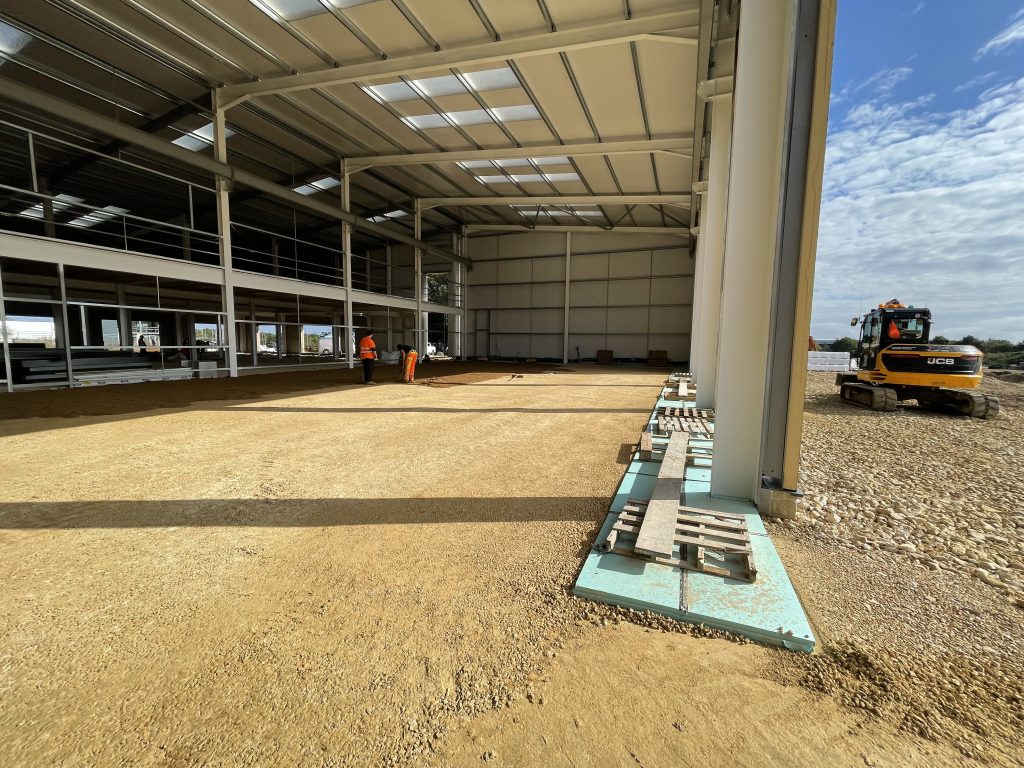
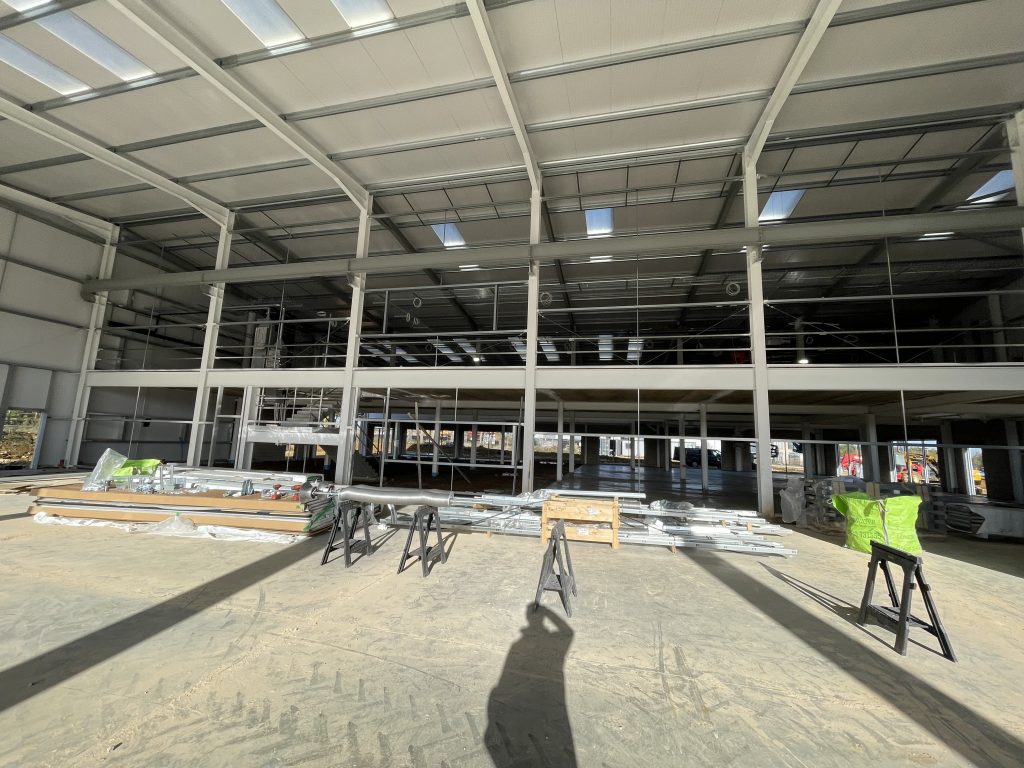
HIGH SPECIFICATION
What do we look for in an investment?
Our experience from the the last thirty two years has enabled us to understand what is desirable to end users, allowing them to achieve the best from their properties and therefore all our new developments aim to include:
- A strategic location with excellent access, located within a high quality mixed use development with a range of national and local occupiers.
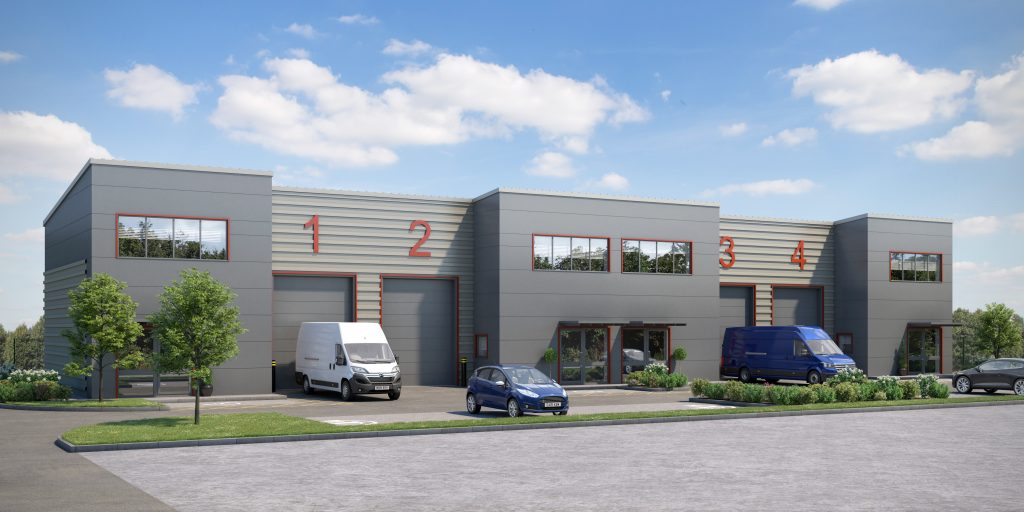
- Highly visible units with glazed staff and customer entrances, full height powered loading doors and level floor between units to allow combinability as required.
- Minimum eaves height of 8.2 metre with power floated concrete floor and a 37.5 kN/sqm loading capacity.
- Enclosed self contained sites with perimeter fencing, external lighting, gate and feature landscaping to site perimeters.
- Extensive parking facilities (1:322 sq ft) with additional cycle and two wheeler spaces including electric car charging points.
- 20 Metre yard depth with ability to load / unload Heavy Goods Vehicles.
Our requirements are however flexible on the purchase of existing investments that are either fully or partly let.
GREEN CREDENTIALS
What do we aim to achieve on new developments?
On new developments we always strive to utilise the latest environmentally friendly technologies to reduce the costs of occupation. Our latest scheme at design stage achieves a 138% reduction in CO2 emmissions over the baseline, reaching net-zero building status. As a result occupation costs to the end user will be reduced.
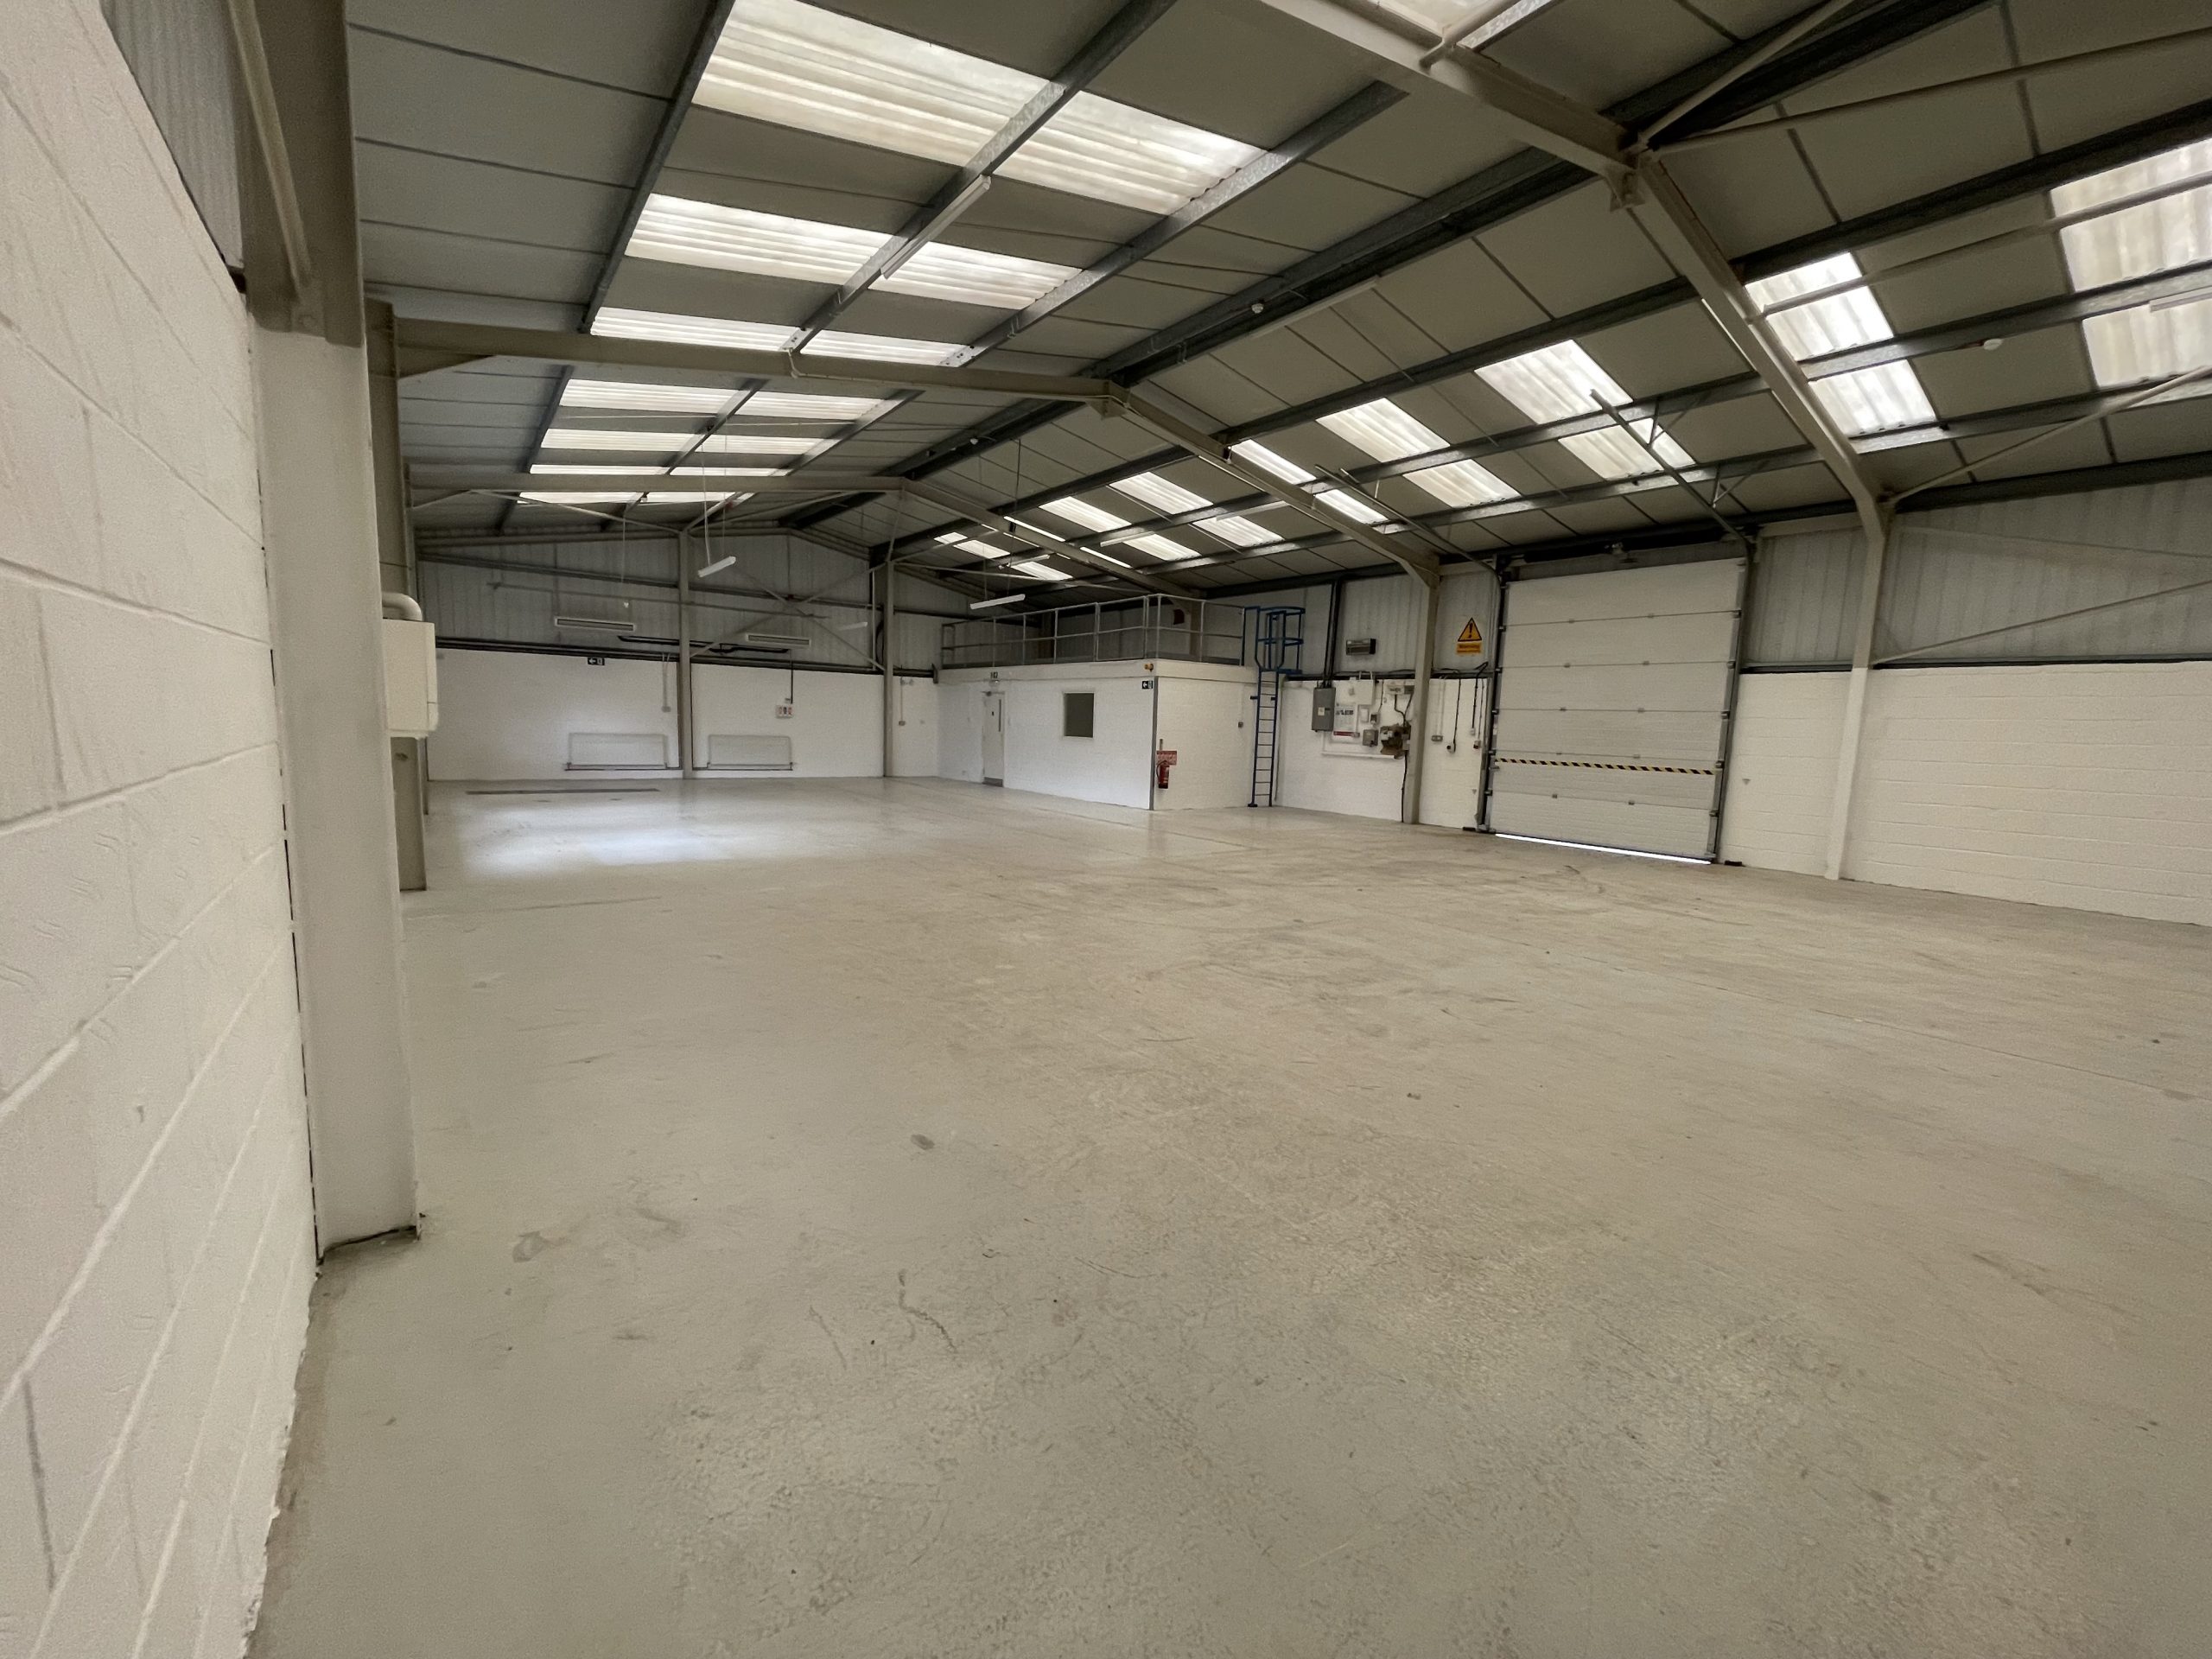
Green initiatives include:
- A+ Energy performance certificate
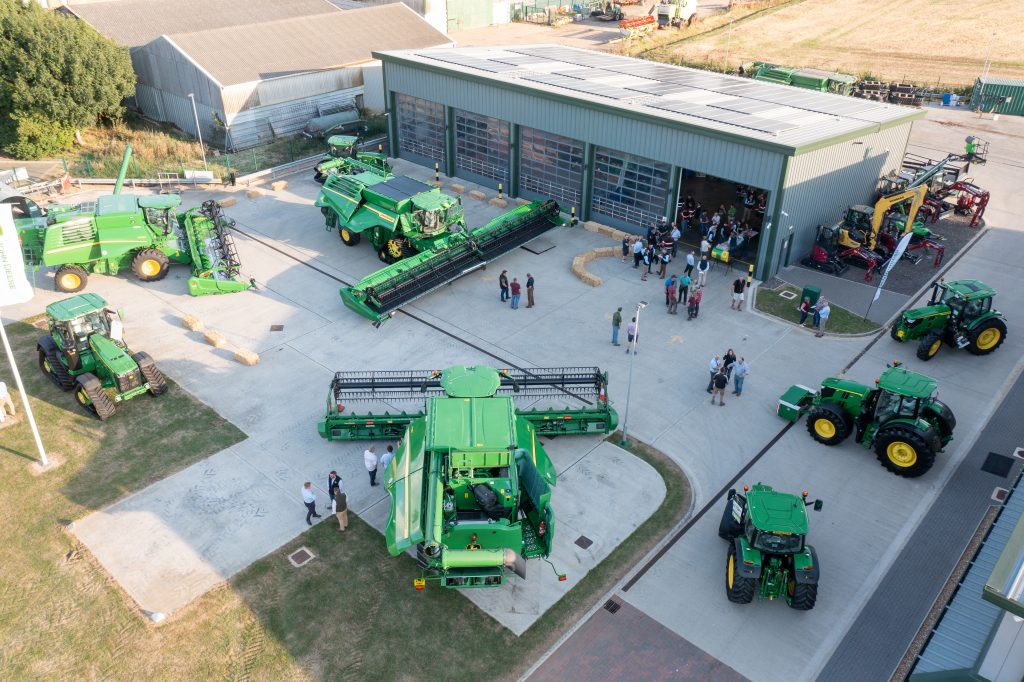
- Solar Photovoltaic panels
- Low air permeability design
- Electric vehicle charging points
- 15% warehouse roof lights increasing natural light
- High performance insulated cladding and roof materials
- Cycle parking provided
K GARNHAM DESIGN
GH Capital Management’s integrated approach is supported by the in-house planning, architectural design and project management expertise of its subsidiary, Garhold Limited, trading as K Garnham Design.
With more than 30 years of experience, K Garnham Design is an established architectural design practice delivering practical, creative and commercially considered solutions across Norfolk and the wider region.
The practice undertakes a diverse range of projects, including commercial and industrial buildings, offices, healthcare facilities, agricultural developments, residential estates, new homes, conversions, alterations and domestic extensions. Every project is approached individually, with the design carefully developed to respond to the client’s requirements, the site context, planning policy and practical construction considerations.
Our comprehensive range of services includes architectural design for residential, commercial, industrial and agricultural developments; measured building and site surveys; consultant coordination; feasibility studies and cost analysis; and support with identifying suitable development sites or relocation premises. We prepare, submit and manage planning applications, Listed Building Consent applications, change-of-use proposals and prior approval applications.
We also advise on the removal or variation of planning conditions, including minor material amendments and Section 73 applications, as well as retrospective planning applications, enforcement matters and the regularisation of unauthorised development.
Our technical services include the preparation and submission of Building Regulations applications, detailed construction information, tender documentation and contractor procurement packages. We can also remain involved throughout the construction stage, providing project management, contract administration and coordination through to completion and final handover.
By offering these services through one experienced and approachable team, K Garnham Design provides continuity throughout the development process—from the earliest feasibility and design discussions to planning approval, technical delivery and completed construction.
Let’s work together on your next project

We look forward to helping you source the perfect location for your property needs.